
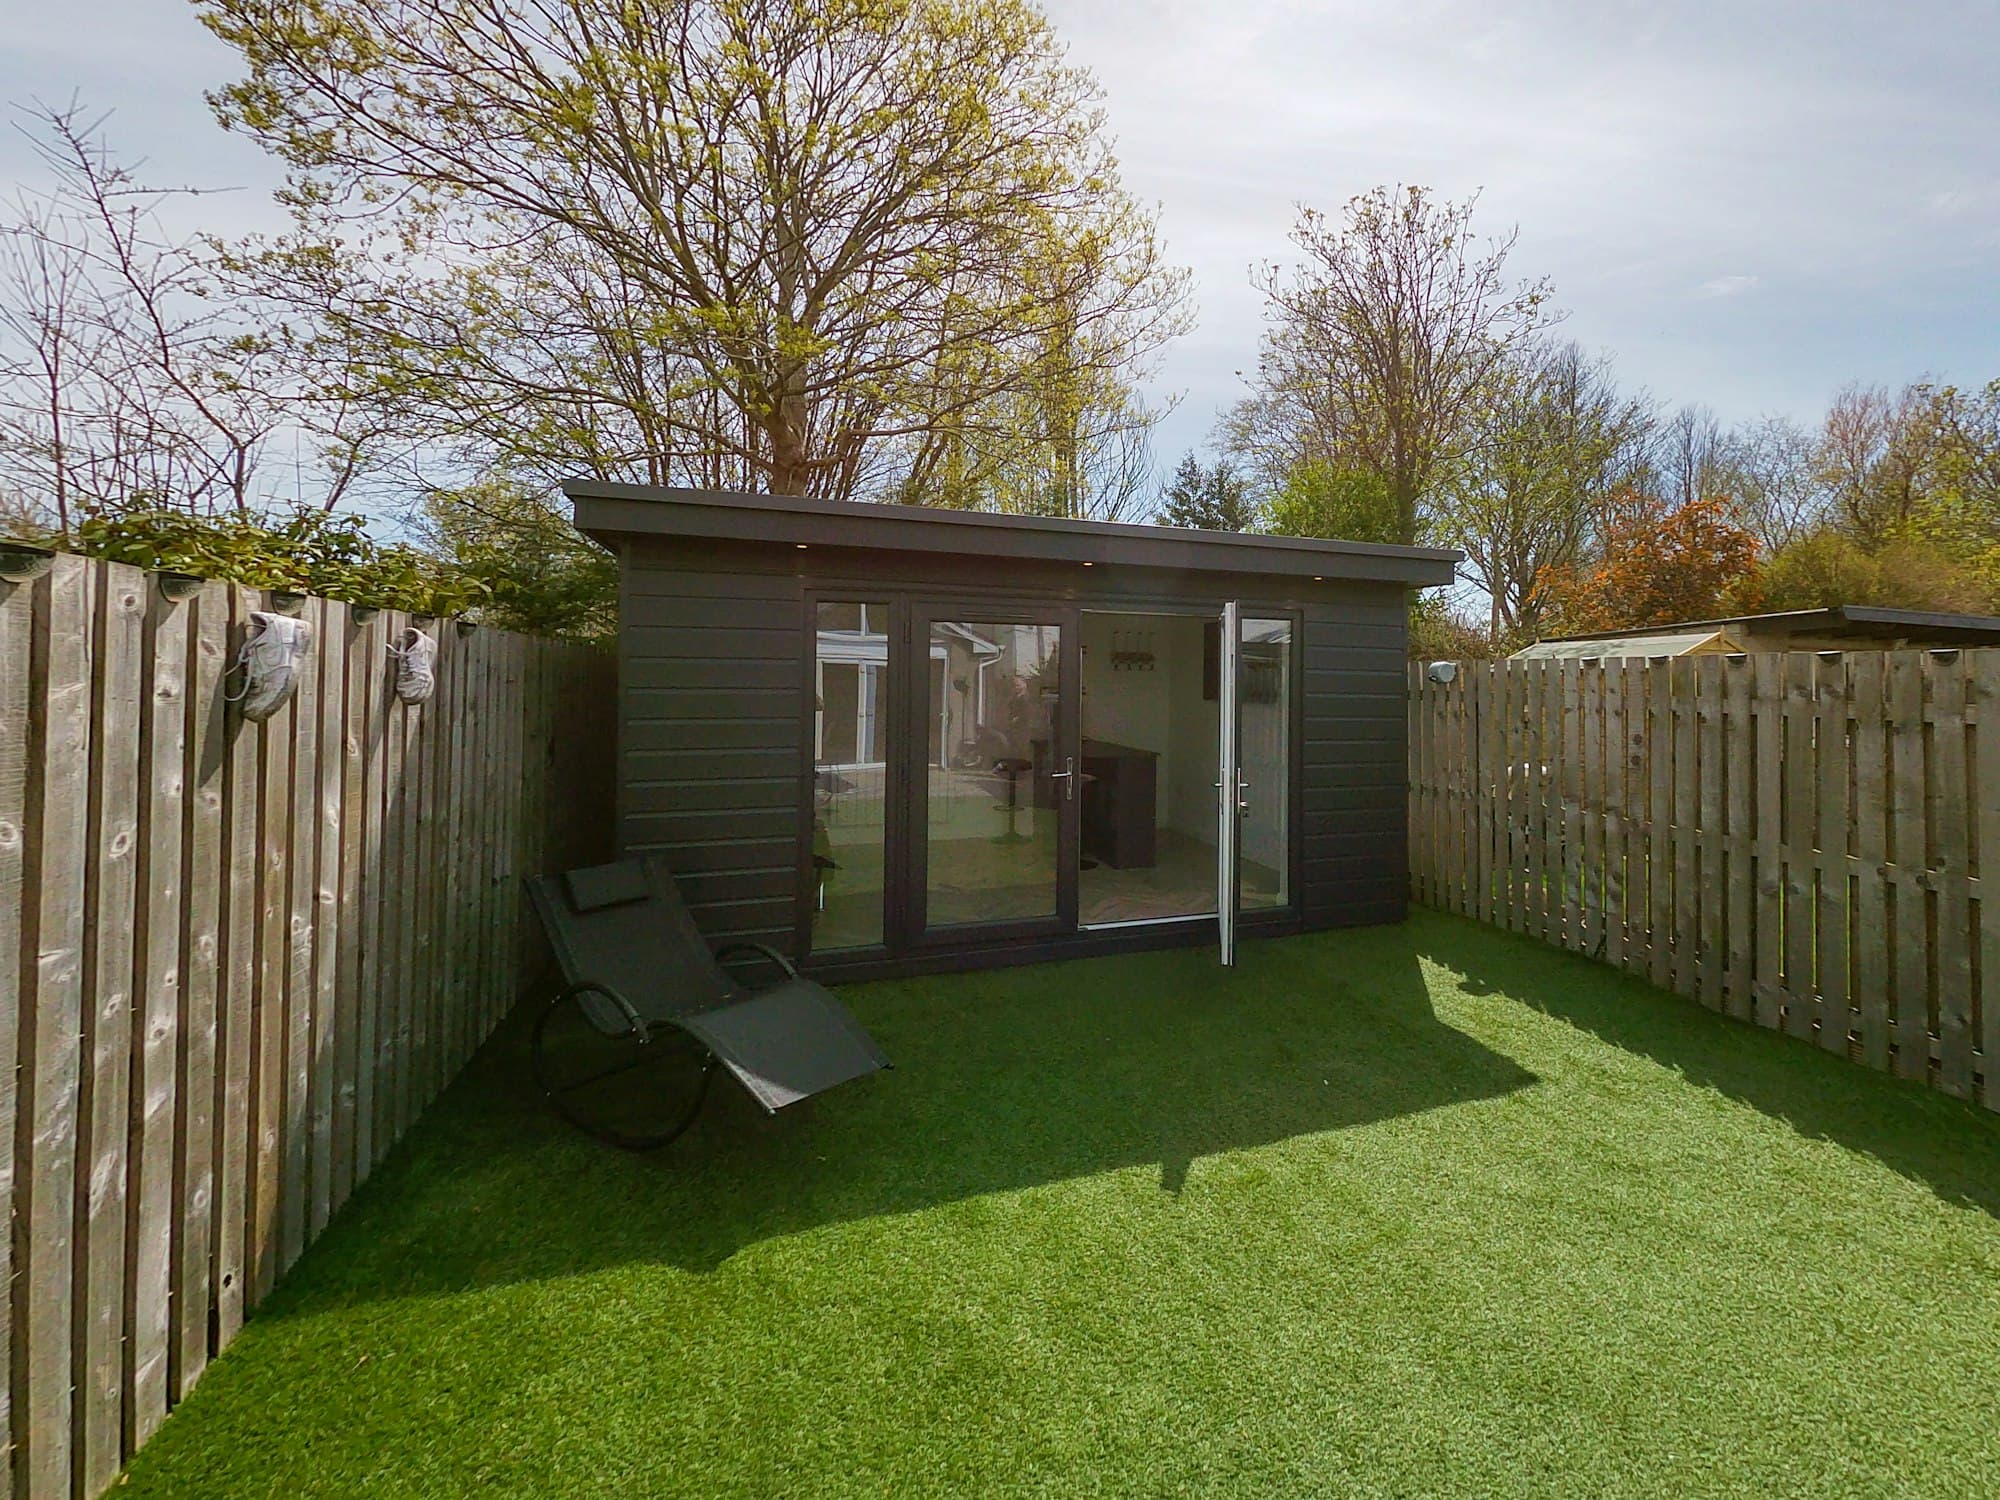
The Orchard Office
- Use
- Home office
- Size
- 3 × 4 m
- Location
- Long suburban garden
A one-person office at the end of a long lawn, with a desk that faces the garden rather than a wall.
Read the The Orchard Office case study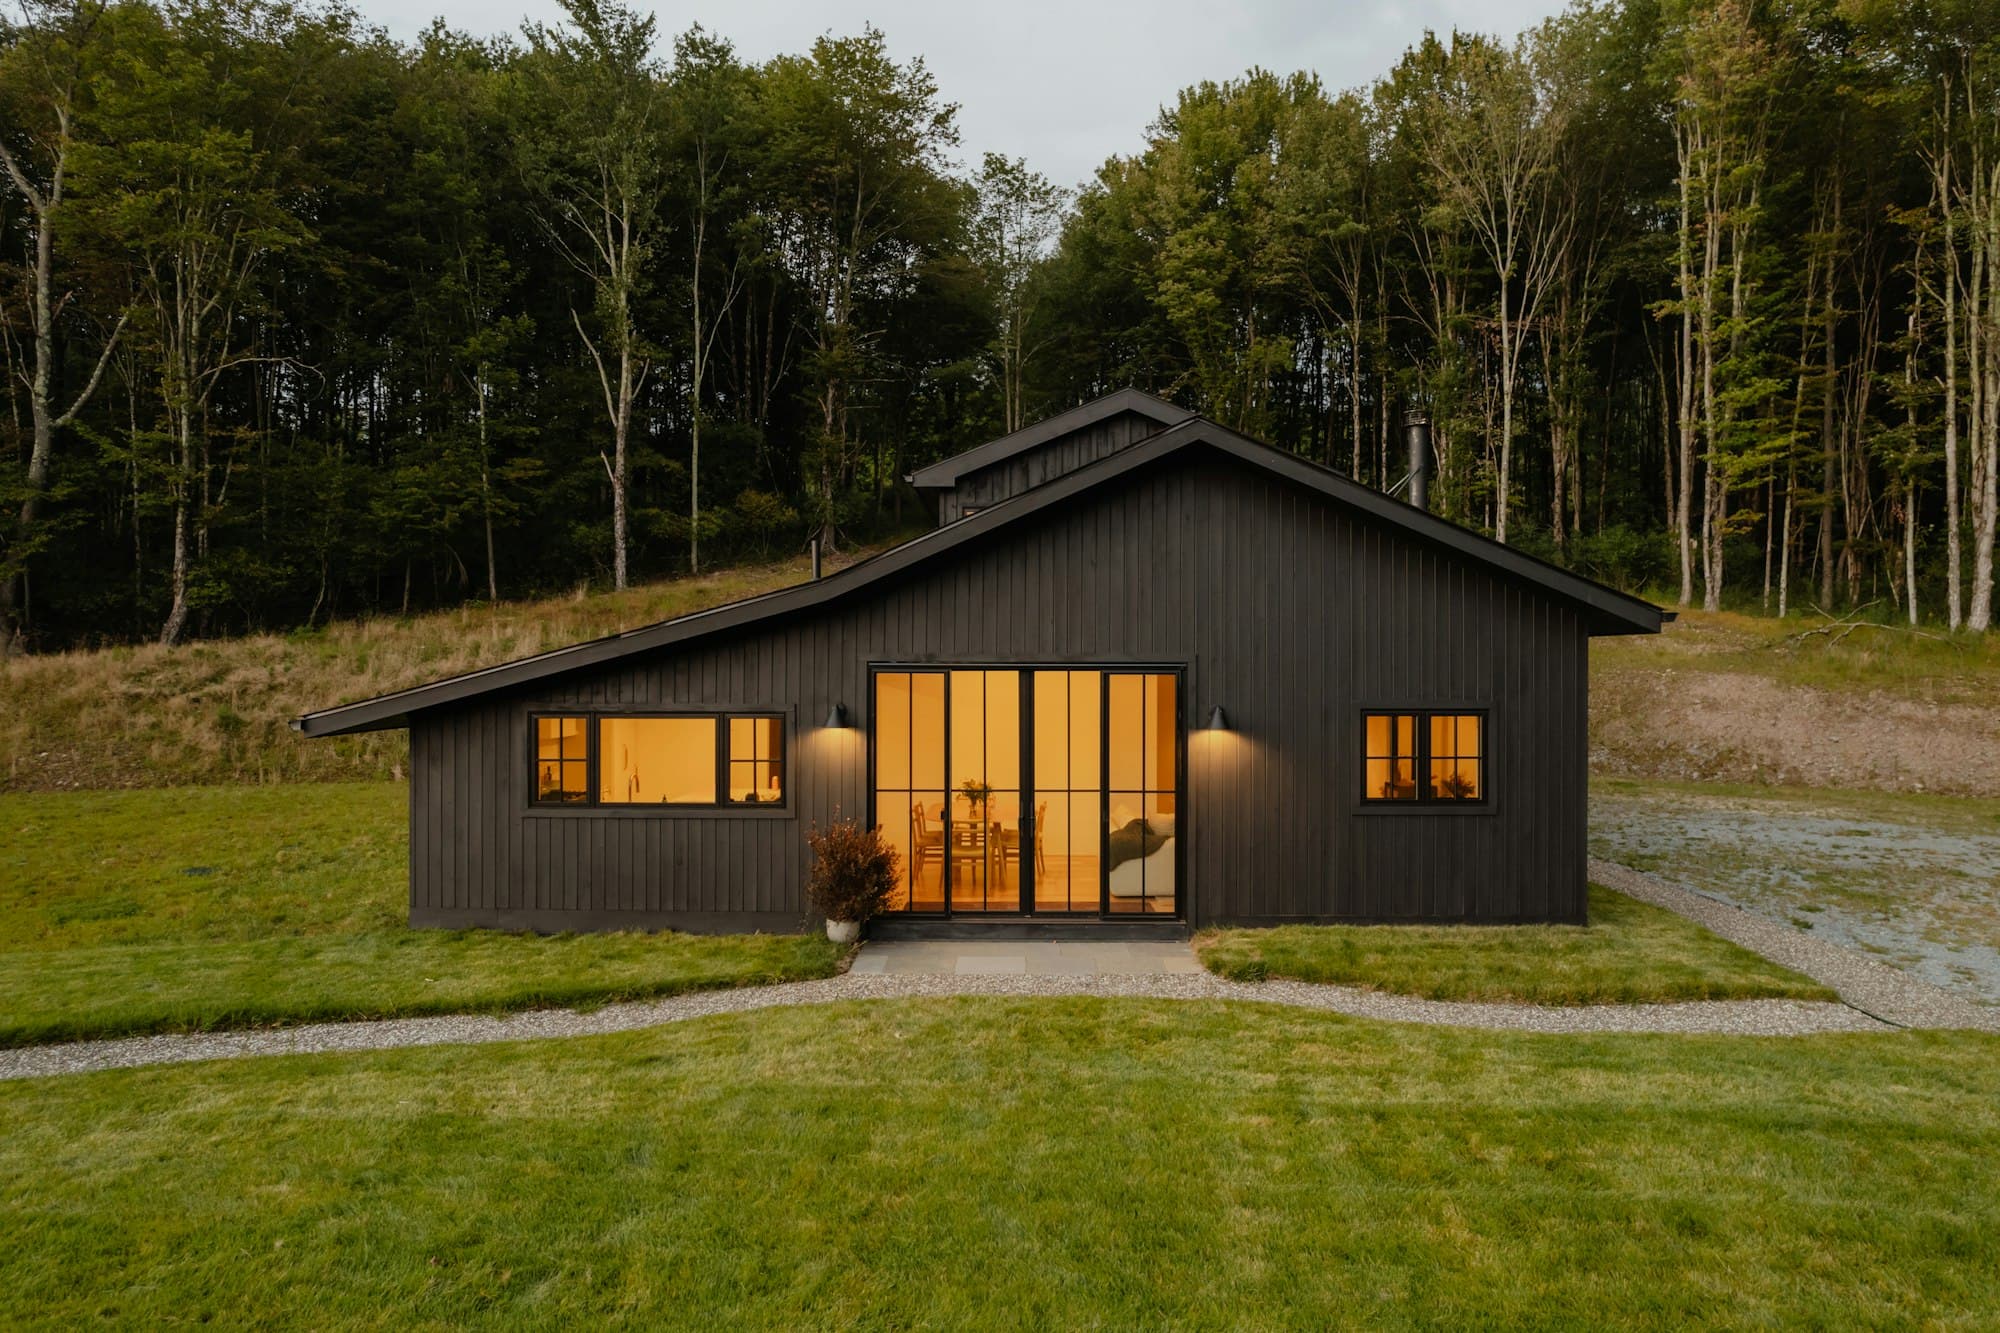
Garden rooms · Designed, built and installed across the UK & Greece
Garden offices, studios, gyms, saunas and guest rooms, designed around your garden and built to be used every day of the year.
The idea
A shed is where things go to be forgotten. A room is where life happens.
So we build ours the way a good room in a house is built: insulated on every side, glazed properly, wired, heated and finished. Then we set it carefully into the garden it belongs to.
The result is a room you'll use on a wet Tuesday in February, not only on a sunny Saturday in June.
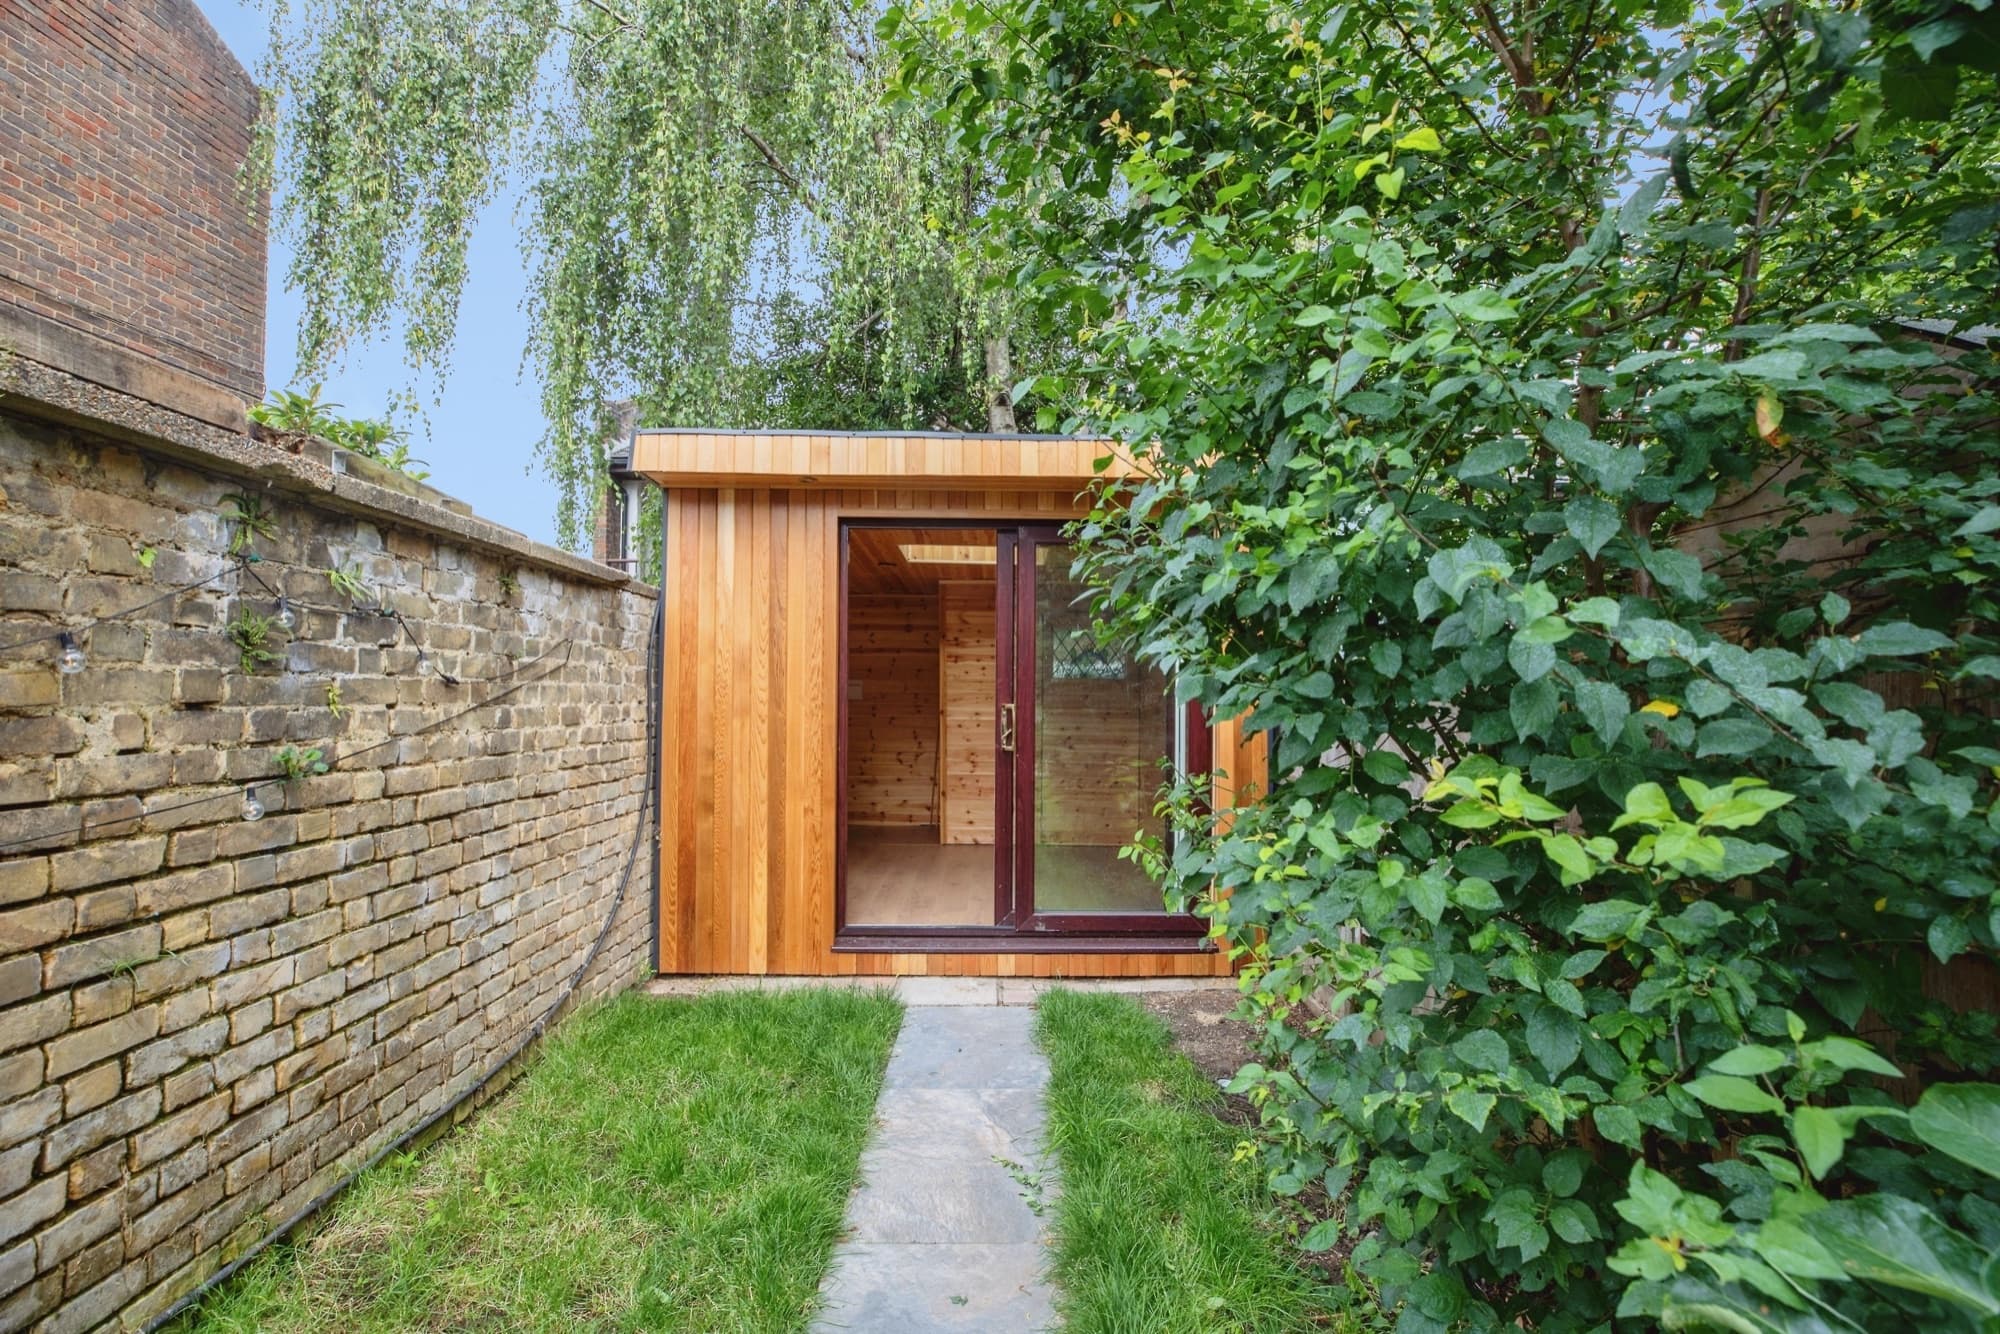
Possibilities
Seven ways people use theirs. Most rooms end up being two or three of them.
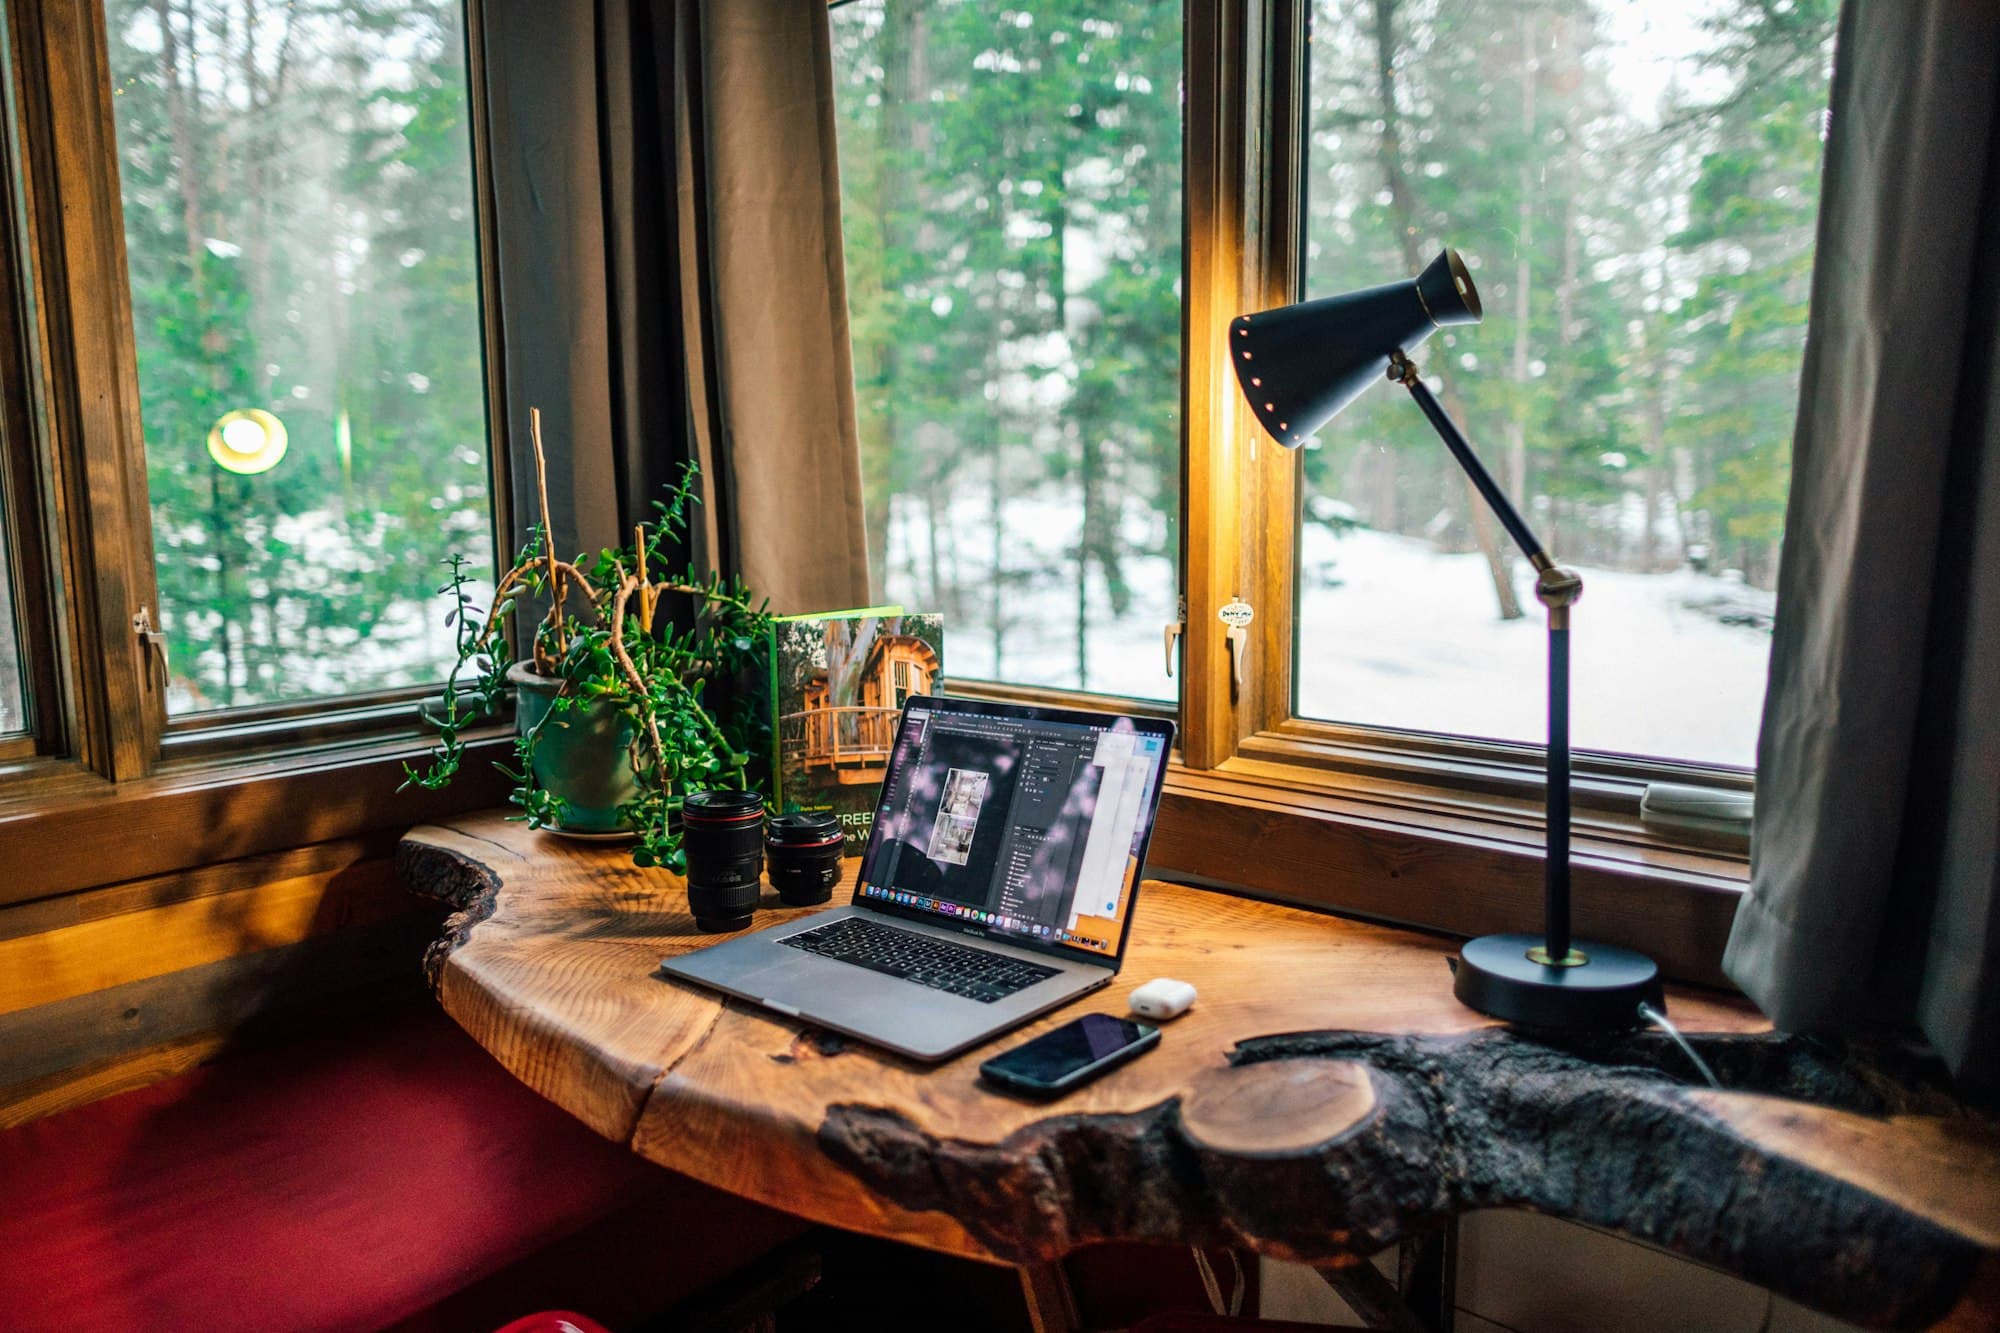
An office at the bottom of the garden. A commute of thirty steps, and a door you can close behind you.

Train before breakfast. No membership, no drive, nobody waiting for the rack.

Space for the work that needs to be left out overnight, exactly where you put it down.

Somewhere for family to stay. Close, comfortable, and not on the sofa bed.

Twenty minutes of heat at the end of the day, a few steps from the back door.

A quiet room among the planting. Doors open all summer, warm all winter.

For clay, music, fabric or film. A table that never has to be cleared for dinner.
Featured projects
Every one began with a garden and a sentence that started “we just need somewhere to…”
A one-person office at the end of a long lawn, with a desk that faces the garden rather than a wall.
Read the The Orchard Office case study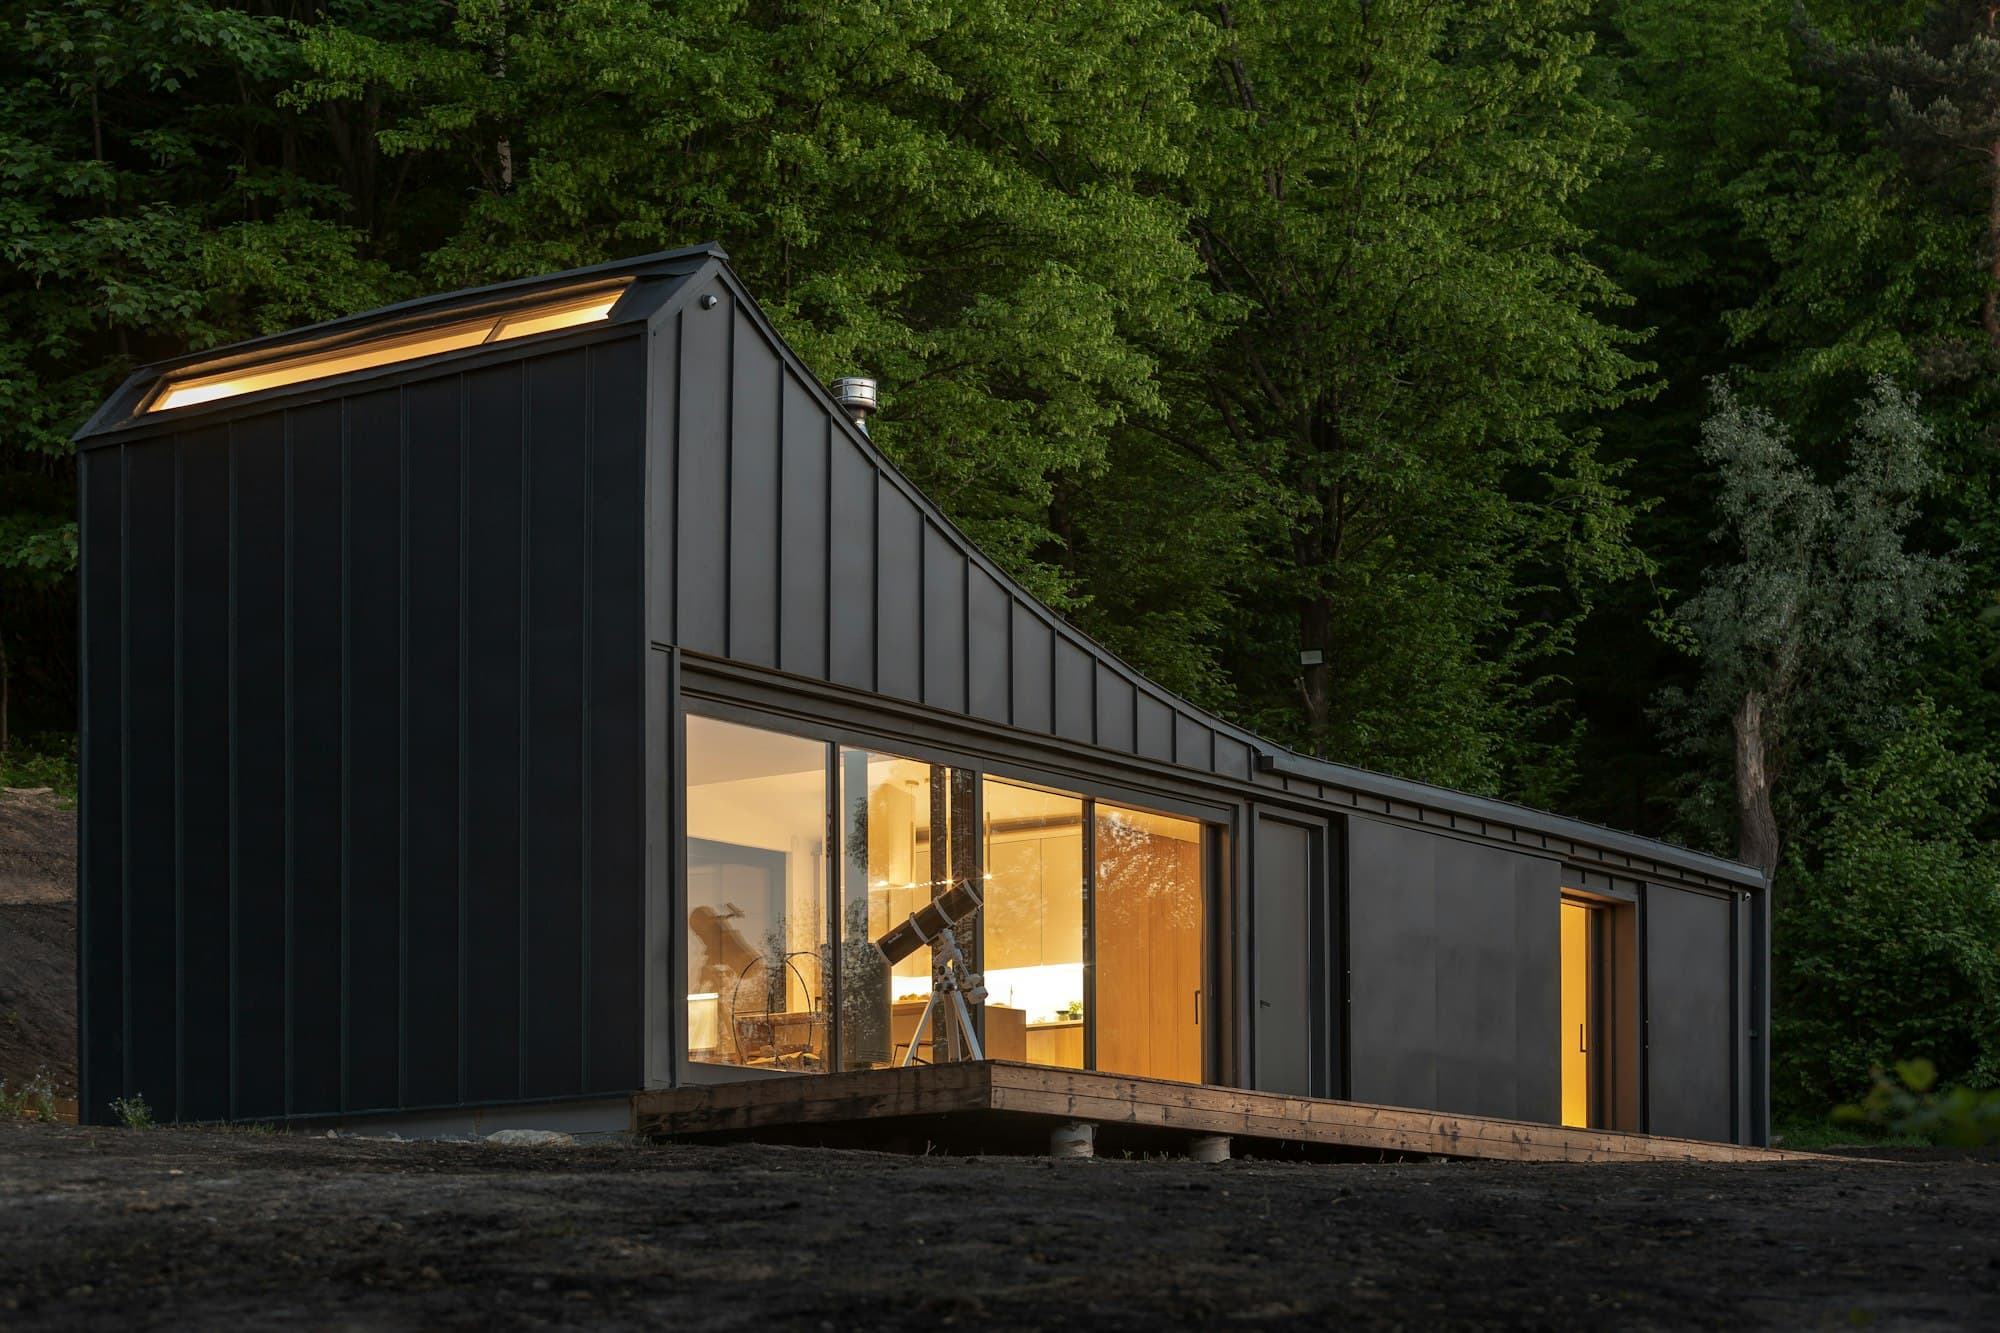
A bespoke seven-metre room for long lunches and late evenings, opening onto a deck across its full width.
Read the The Long Room case study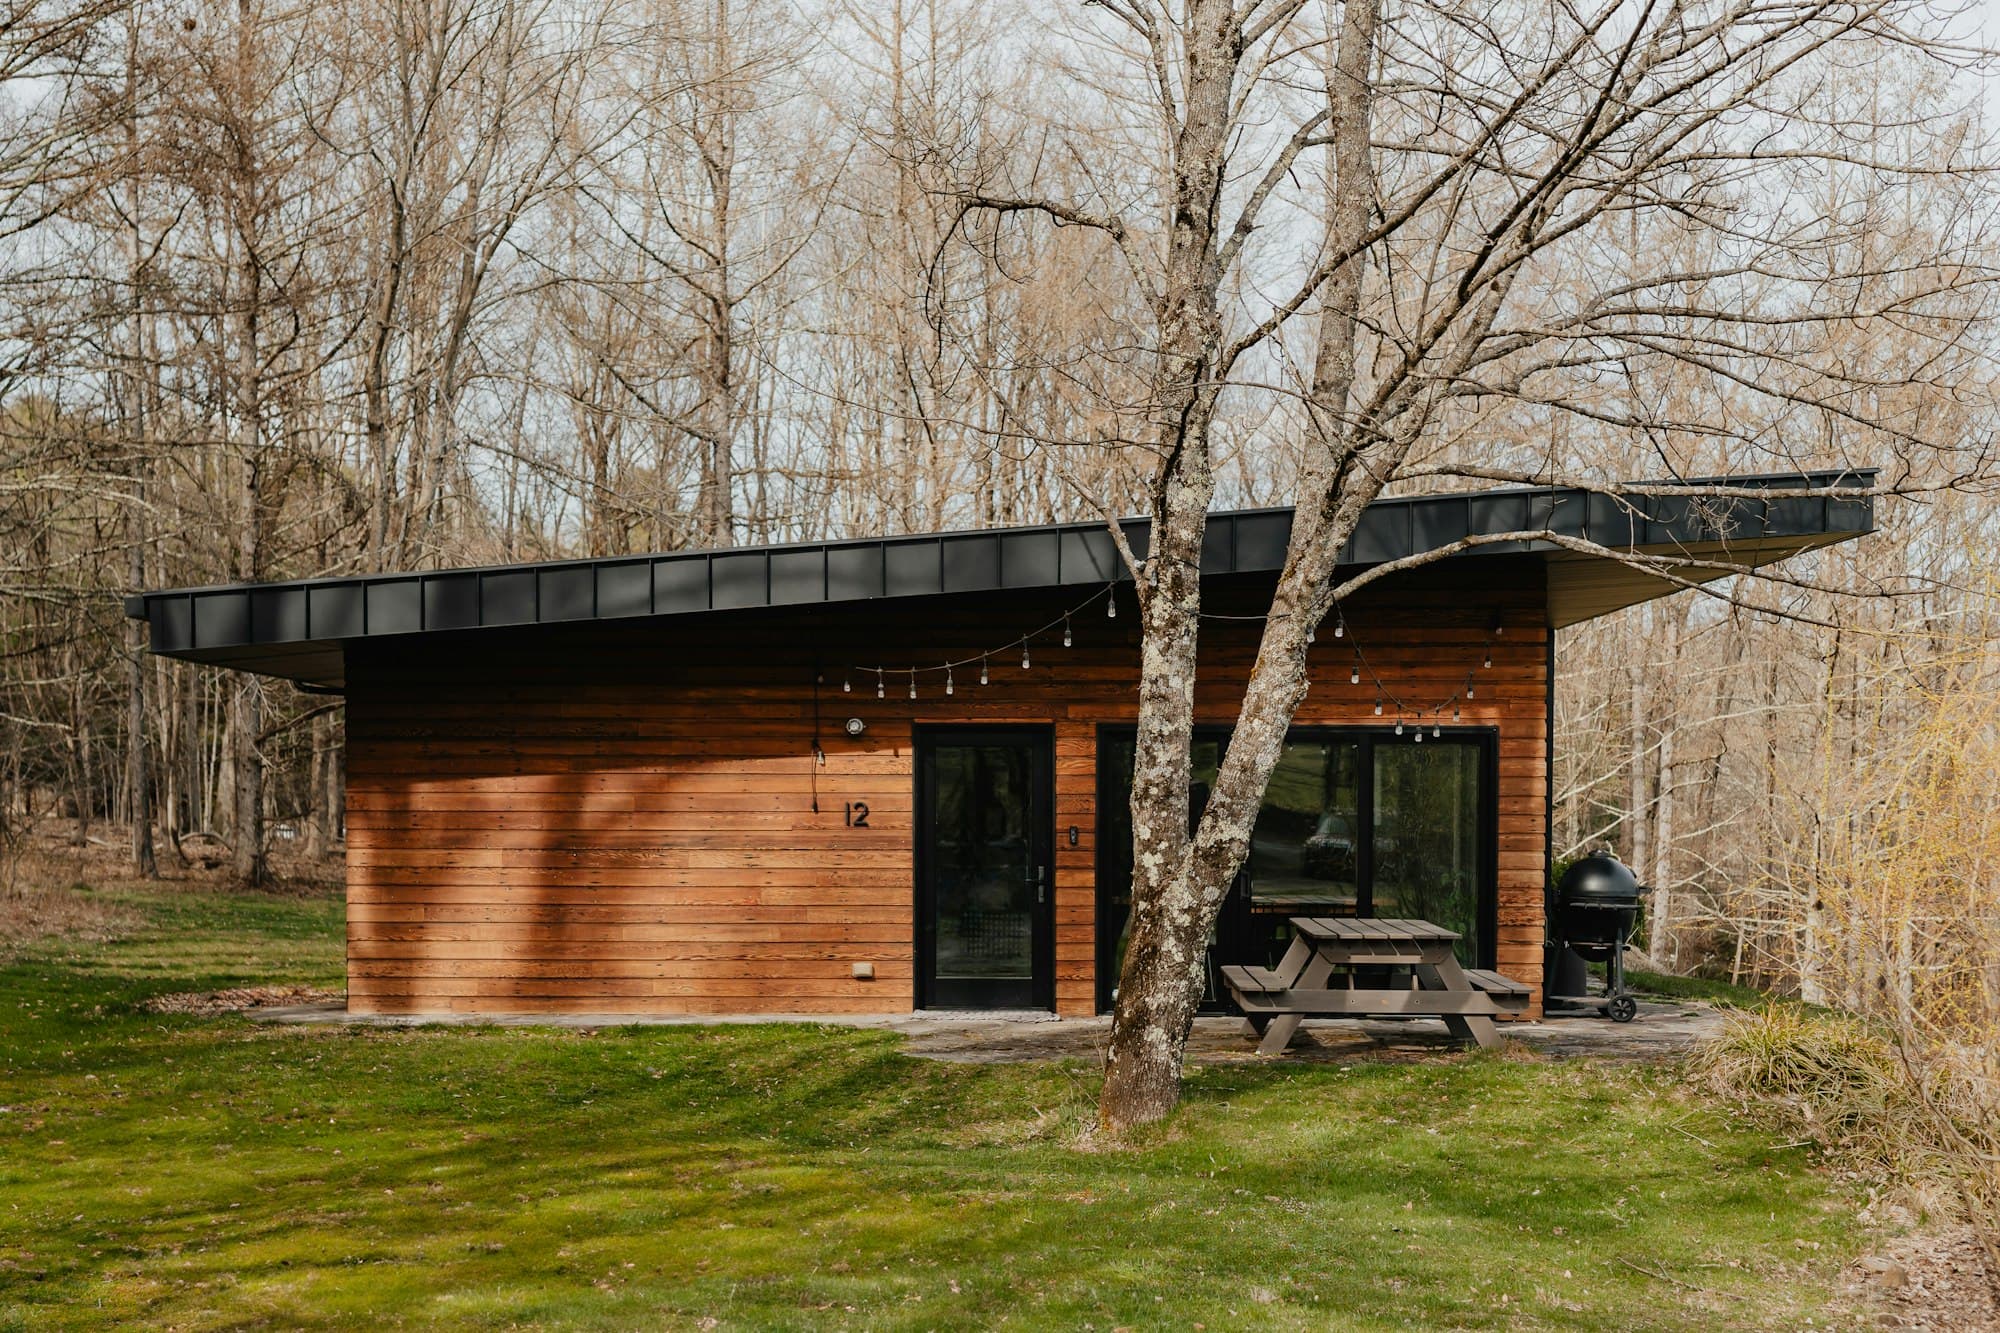
A painter's studio in warm timber, placed so the light stays even and the canvases can stay out.
Read the Birch Studio case study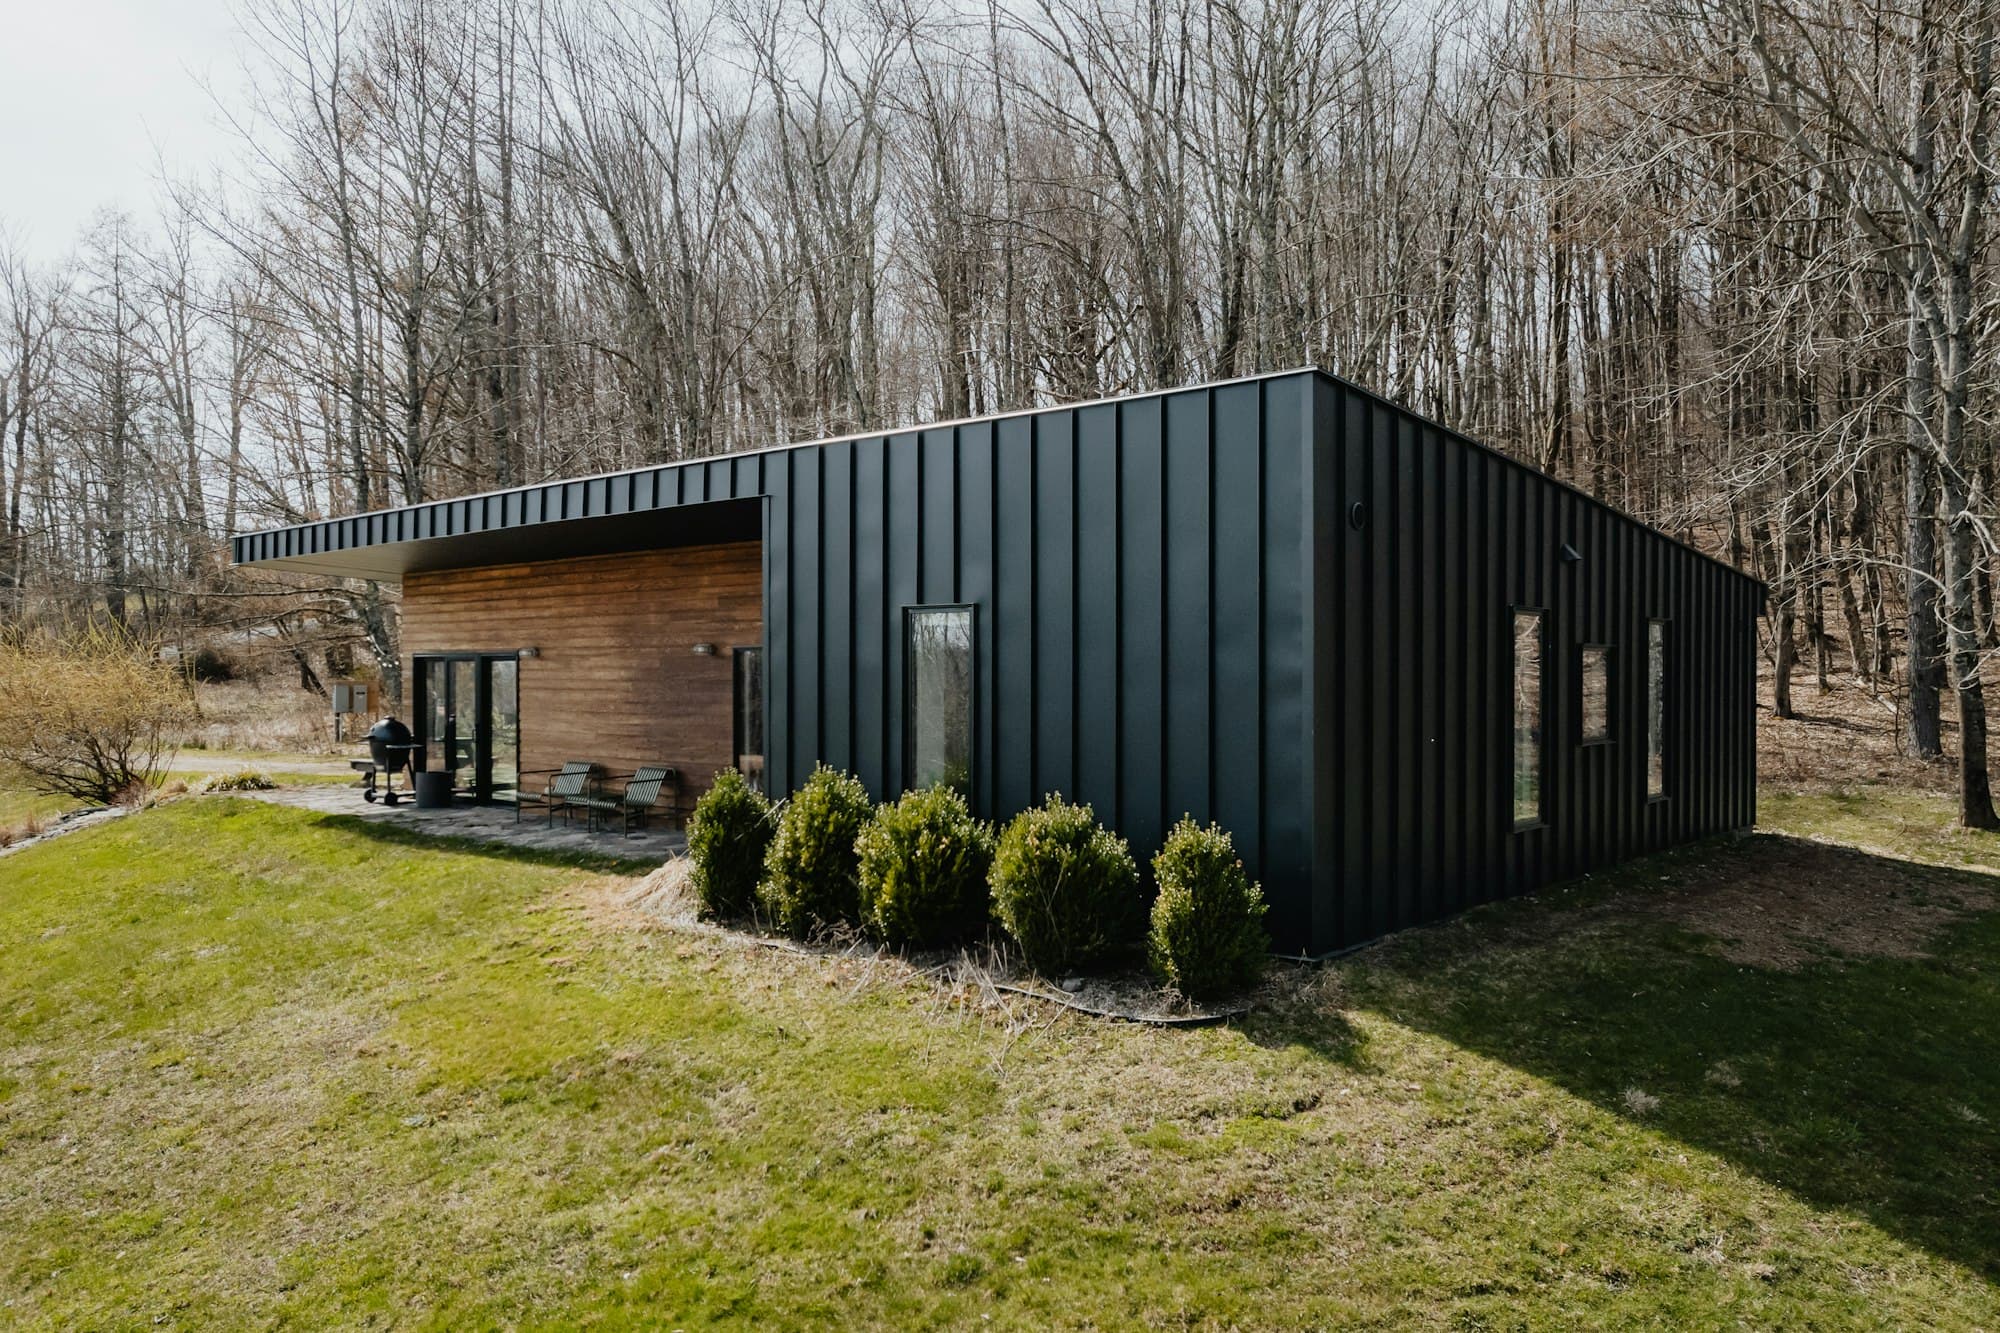
A low, dark building with a reinforced floor, a full rack and enough air to train hard in August.
Read the Blackwood Gym case study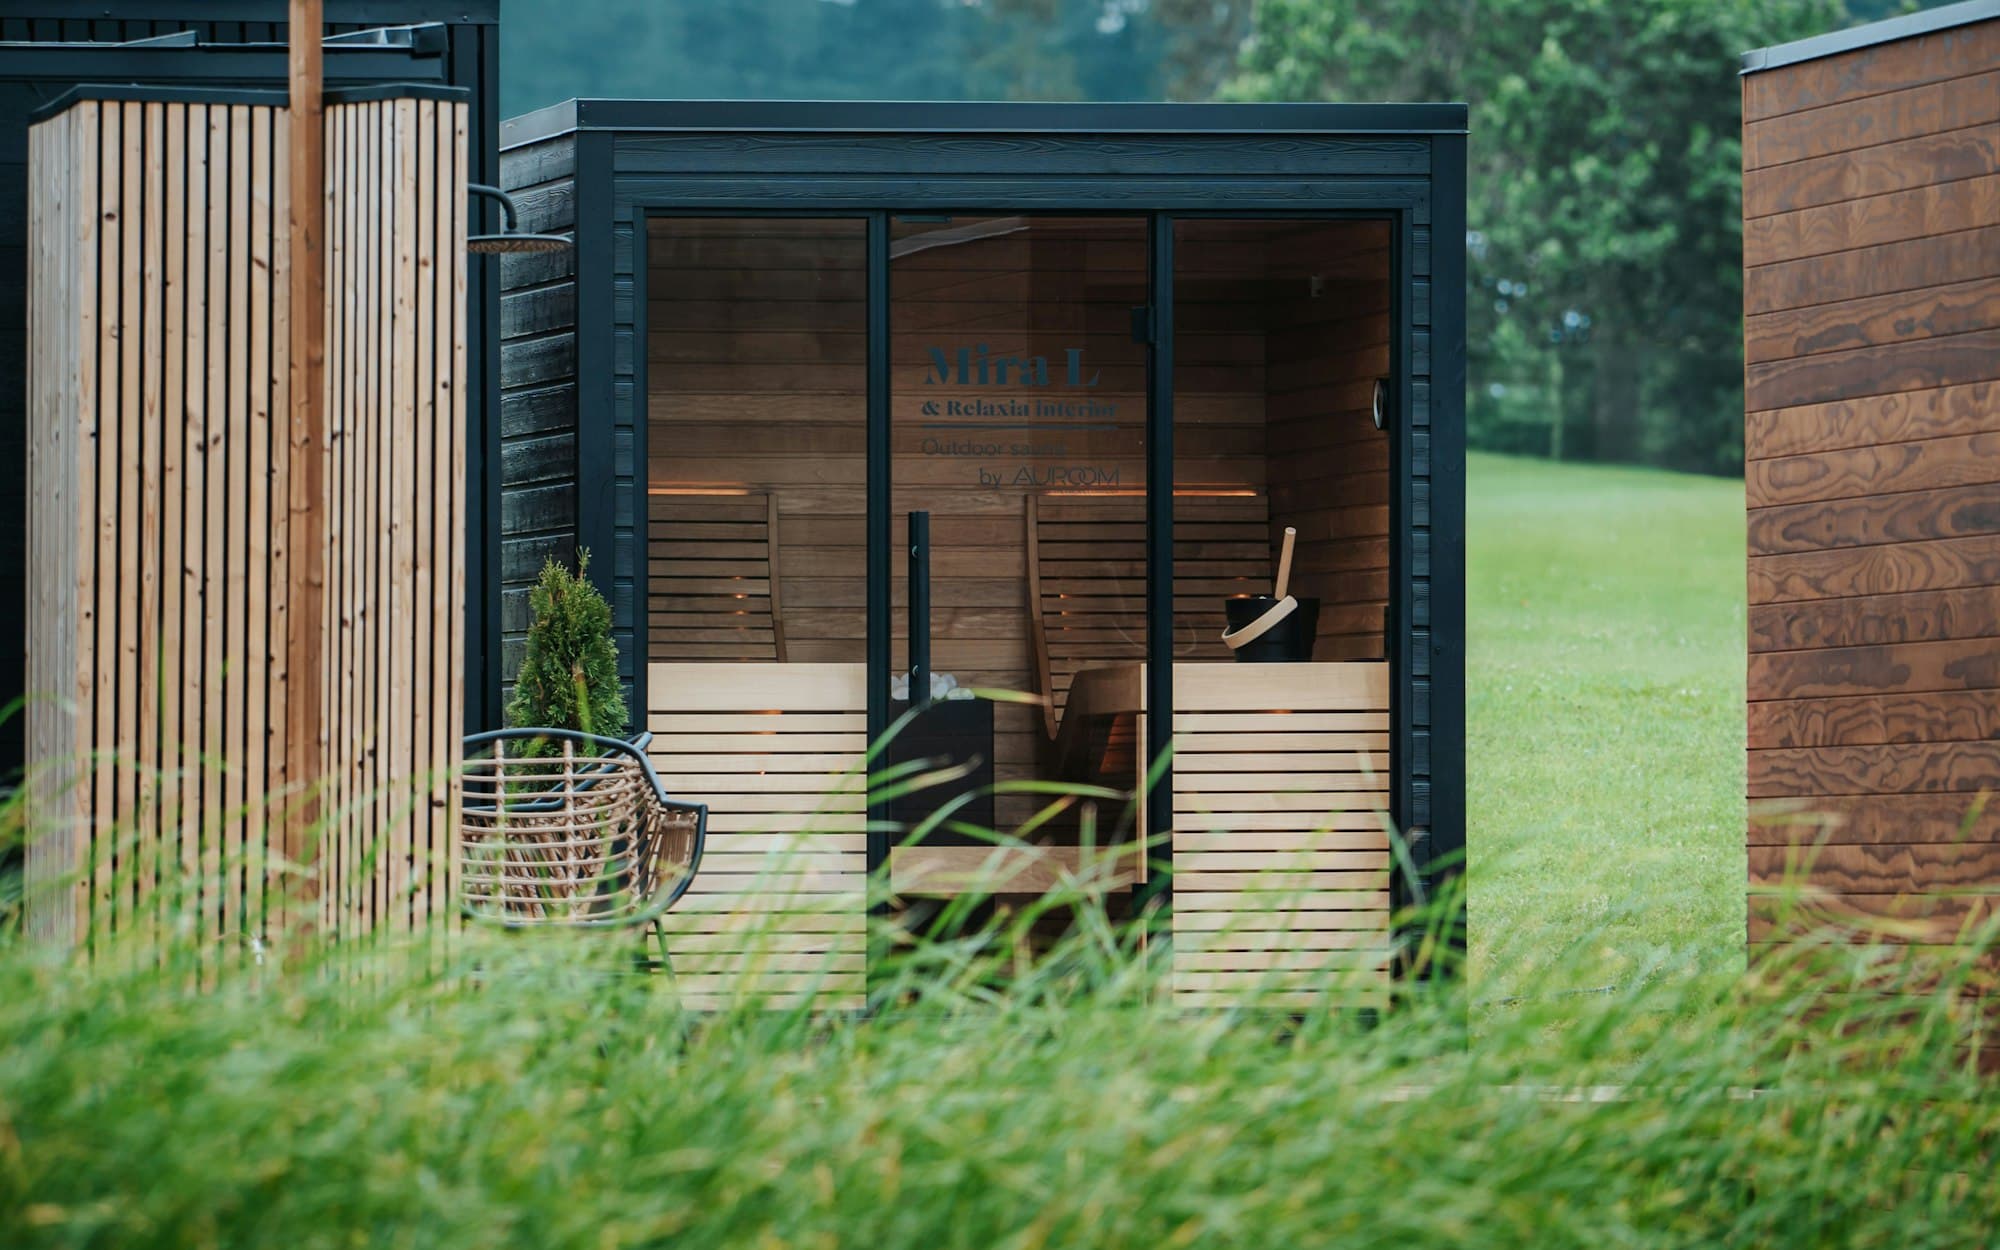
A self-contained place for family to stay: a bed, a shower room and a sheltered timber porch.
Read the Meadow Guest Room case studyWhy Nature Inspired Rooms
There are cheaper ways to put a building in a garden, and far more expensive ways to add a room to a house. We do the thing in between, and we do it well.
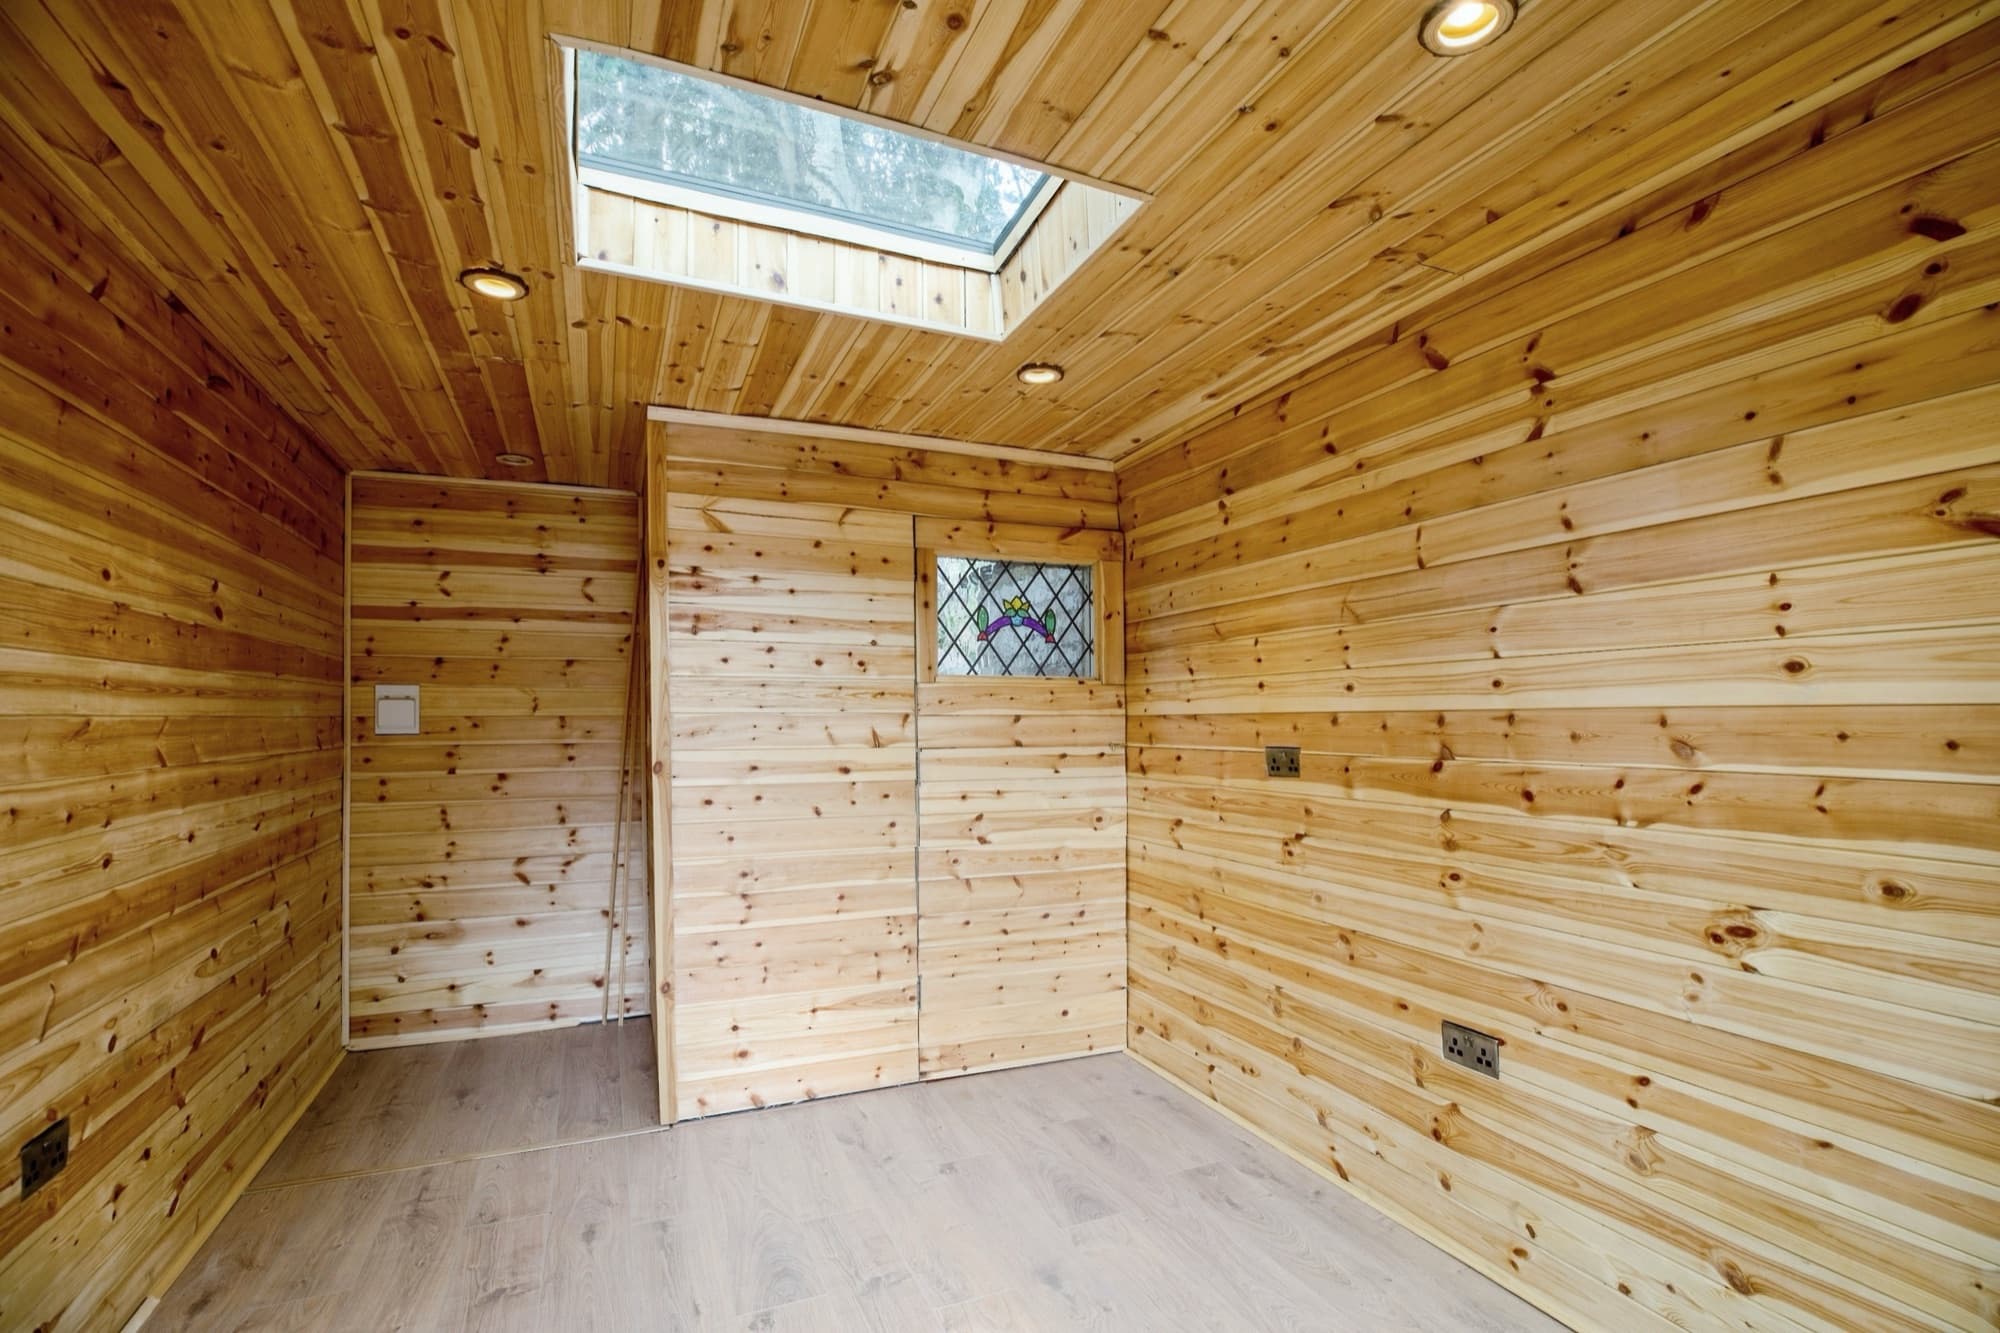
Insulated floor, walls and roof, with heating sized to the room. Comfortable in January. Cool in July.
We look at light, views, trees and neighbours before we draw a line. The room should look as if it was always meant to be there.
Glazing that seals, locks and slides the way it should, placed for daylight and for the view.
The people who design your room also build and install it. One point of contact and nobody to chase.
You see what's included, what's optional and what each choice costs before you commit to anything.
Groundworks, electrics, a narrow side passage, a conversation about planning. We manage it and keep you informed.
Build quality
You'll notice the cladding first. You'll live with what's behind it: the insulation, the membranes and the air gap that decide whether a garden room is warm, dry and still standing square in twenty years.
Timber, fibre cement or metal. The face of the building and its first line of defence.
An air gap on battens, so the back of the cladding can always dry out.
Keeps wind-driven rain out while letting moisture vapour escape.
The structure, with insulation filling the full depth between its members.
Stops warm, moist indoor air reaching the cold side of the wall.
Painted or timber. The surface you actually live with.
A typical build-up. The outer layers vary a little with the cladding you choose.
How it works
No subcontracted surprises and no chasing. You'll know what's happening, who's doing it and what comes next.
A short conversation, or five minutes with the configurator. A sentence is enough to start.
Around your garden, your use and your budget. You see drawings before you see an invoice.
Materials, glazing, electrics and finishes, agreed in writing with a clear, itemised price.
One team on site from foundations to final fix. Tidy, communicative and on programme.
A walk-through, a handover, and the keys. Bring a chair.
Pricing
It depends, but on less than you might think. Size sets the starting point; specification, site and options do the rest. This is where each size begins.
From£17,950
2.4 × 3 m · 3 × 3 m
A one-person office, a reading room, a yoga or treatment room.
From£25,950
3 × 4 m · 3 × 5 m
An office for two, an art or music studio, a compact gym.
From£32,950
4 × 4 m · 4 × 5 m
A full gym, a guest room, a lounge or cinema room.
Typically from£42,000
L-shapes · corner plots · 20 m² and up
Awkward plots, combined uses, shower rooms, saunas, anything unusual.
Indicative starting prices. Your price depends on size, specification, site conditions and the options you choose, and is confirmed in a written, itemised quote.
In writing
Questions
Construction. A garden room is built like a small, well-made building: an insulated floor, walls and roof, proper glazing, electrics and a finished interior. That is what makes it usable in January as well as June. A shed or summerhouse is a single skin of timber, which is why it ends up cold, damp and full of things you've forgotten about.
Yes. That is the point of building it properly. Insulation on every side, good glazing and heating sized to the room keep it comfortable through winter. Shading, ventilation and optional air conditioning take care of summer, in the UK and in Greece.
Planning requirements depend on the property and the proposed building: its size, height and position, how it will be used, and any restrictions that apply to your home. The rules also differ between the UK and Greece. We look at your situation at the start and advise you on the next steps.
Most rooms are ready 8 to 12 weeks after you approve the design, and we are usually on site for one to three weeks, depending on size and specification. You'll have dates for your own project before you commit to anything.
Size sets the starting point; glazing, finishes, services and your site do the rest. Indicative starting prices are on our pricing page, and the configurator gives you a figure for your own combination in about five minutes.
A garden room stays dry because it is detailed properly: a roof that drains, a ventilated gap behind the cladding, membranes in the right places and a floor lifted clear of the ground. Our specification page shows the build-up layer by layer, and every room comes with a 10-year structural guarantee.
Choose a size, pick your materials and see an indicative price in about five minutes. Or simply tell us what you're thinking.